



$434,900
$434,900
For more information regarding the value of a property, please contact us for a free consultation.
4 Beds
2.5 Baths
2,635 SqFt
SOLD DATE : 10/13/2026
Key Details
Sold Price $434,900
Property Type Single Family Home
Sub Type Single Family Residence
Listing Status Sold
Purchase Type For Sale
Approx. Sqft 2600-2799
Square Footage 2,635 sqft
Price per Sqft $165
Subdivision Alder Pond
MLS Listing ID SPN335693
Sold Date 10/13/26
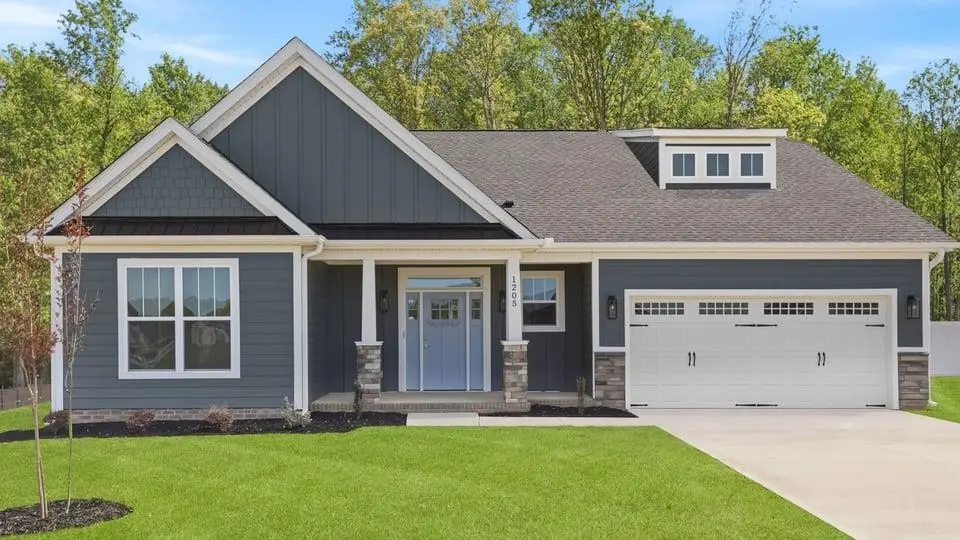
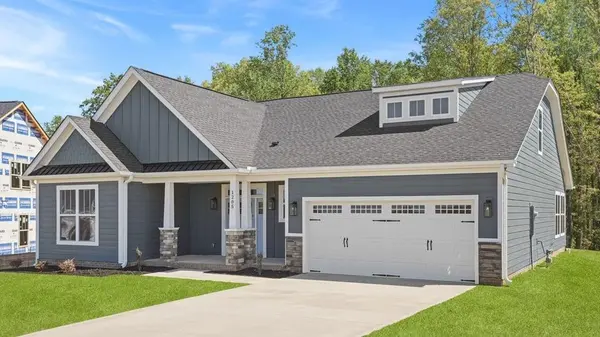
Style Craftsman,Ranch
Bedrooms 4
Full Baths 2
Half Baths 1
HOA Fees $51/ann
HOA Y/N Yes
Year Built 2026
Tax Year 2026
Lot Size 0.520 Acres
Acres 0.52
Property Sub-Type Single Family Residence
Property Description
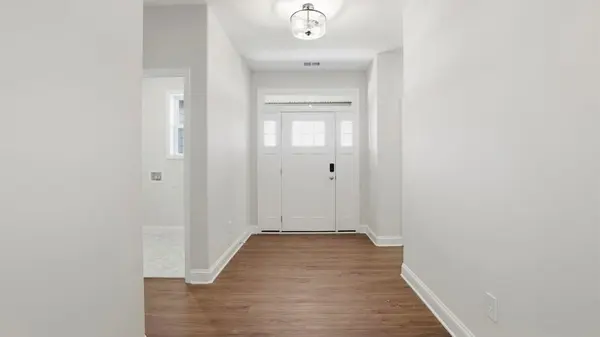
Discover 1205 Clearbrook Lane, a stunning new home in our Alder Pond community! This thoughtfully designed one-and-a-half-story home features four bedrooms, two and a half bathrooms, and a two-car garage, approximately 2,257 square feet of stylish and functional living space. As you enter through the covered porch, you'll be welcomed by a bright foyer that opens to the main living area. The open-concept layout connects the living room, dining area, and kitchen, creating a spacious and inviting atmosphere perfect for everyday living and entertaining. The kitchen includes stainless steel appliances, a center island, and ample cabinetry, offering both beauty and practicality. The living room features soaring cathedral ceilings and opens to a sunroom, ideal for relaxation and gatherings. The primary suite serves as a peaceful retreat with a spacious bedroom, bathroom featuring dual vanities and a soaking tub, and a generous walk-in closet. Two additional bedrooms and a full bathroom provide comfort and privacy for everyone. With its open design, elegant finishes, and thoughtful layout, this home combines comfort, flexibility, and timeless style.
Location
State SC
County Spartanburg
Rooms
Basement None
Primary Bedroom Level 3
Main Level Bedrooms 3
Interior
Interior Features Ceiling Fan(s), Cable Available, Ceilings-Some 9 Ft +, Attic Stairs Pulldown, Fireplace, Walk-In Closet(s), Soaking Tub, Ceiling - Smooth, Solid Surface Counters, Walk-In Pantry, Radon Mitigation System, Smart Home
Heating Forced Air
Cooling Central Air
Flooring Carpet, Ceramic Tile, Laminate
Fireplaces Number 1
Fireplace Y
Appliance Dishwasher, Disposal, Microwave, Self Cleaning Oven, Gas Range
Laundry 1st Floor, Walk-In
Exterior
Exterior Feature Windows - Tilt, Aluminum/Vinyl Trim
Parking Features 2 Car Attached, Garage Door Opener, Workshop in Garage
Garage Spaces 2.0
Pool Windows - Tilt
Community Features Common Areas, Street Lights, Lake
Roof Type Architectural
Building
Building Age New/Never Occupied
Lot Description Level, Underground Utilities
Story One and One Half
Sewer Septic Tank
Water Public
Structure Type Hardboard Siding,Stone
Schools
Elementary Schools 1-Holly Springs
Middle Schools 1-T. E. Mabry Jr High
High Schools 1-Chapman High
School District 1 Sptbg Co
Others
HOA Fee Include Street Lights
Read Less Info
Want to know what your home might be worth? Contact us for a FREE valuation!

Our team is ready to help you sell your home for the highest possible price ASAP
NEARBY SCHOOLS & BUSINESSES
Learn More About LPT Realty
REALTOR® License ID: 118429