


$337,000
$349,900
3.7%For more information regarding the value of a property, please contact us for a free consultation.
3 Beds
2 Baths
2,000 SqFt
SOLD DATE : 10/08/2026
Key Details
Sold Price $337,000
Property Type Single Family Home
Sub Type Single Family Residence
Listing Status Sold
Purchase Type For Sale
Approx. Sqft 2000-2199
Square Footage 2,000 sqft
Price per Sqft $168
Subdivision Stone Creek Falls
MLS Listing ID SPN340314
Sold Date 10/08/26
Style Traditional
Bedrooms 3
Full Baths 2
HOA Fees $54/ann
HOA Y/N Yes
Year Built 2018
Annual Tax Amount $1,975
Tax Year 2025
Lot Size 0.560 Acres
Acres 0.56
Property Sub-Type Single Family Residence
Property Description
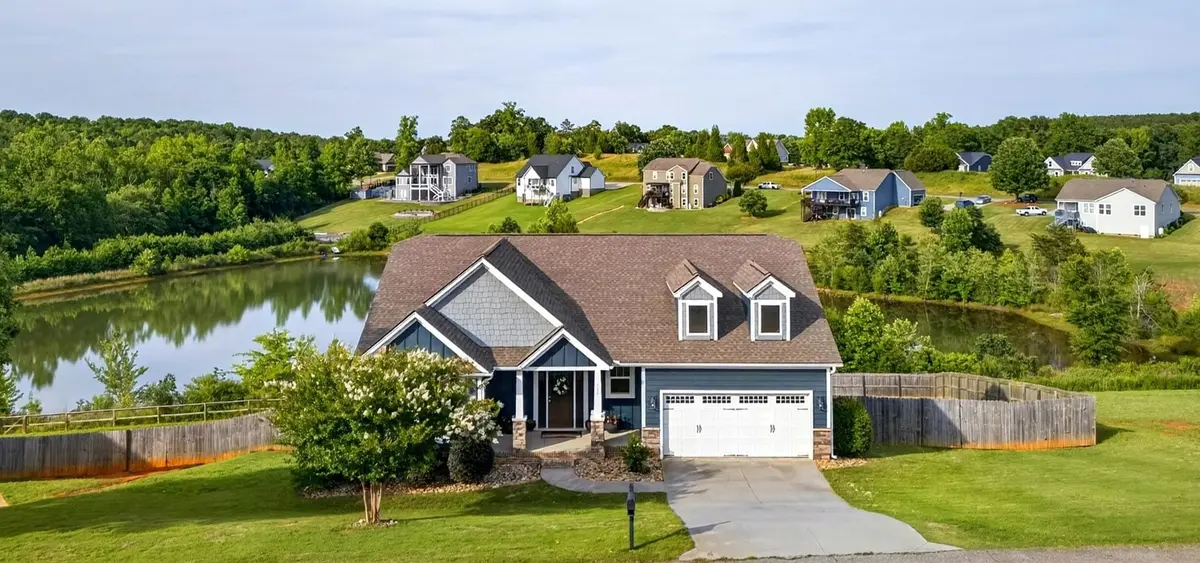
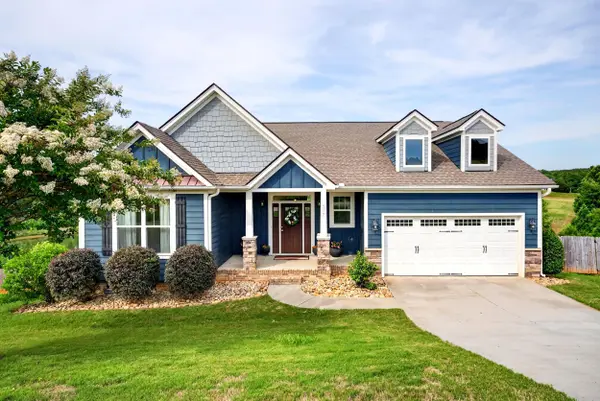
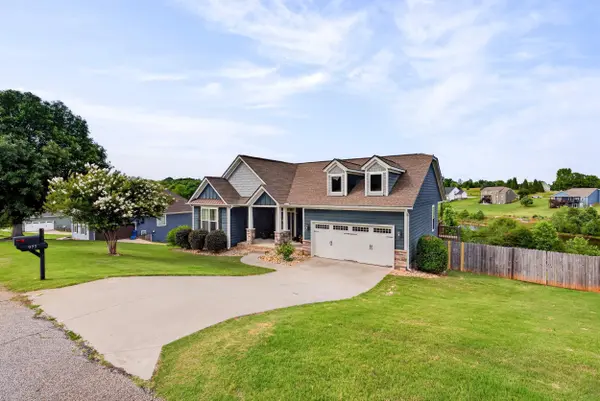
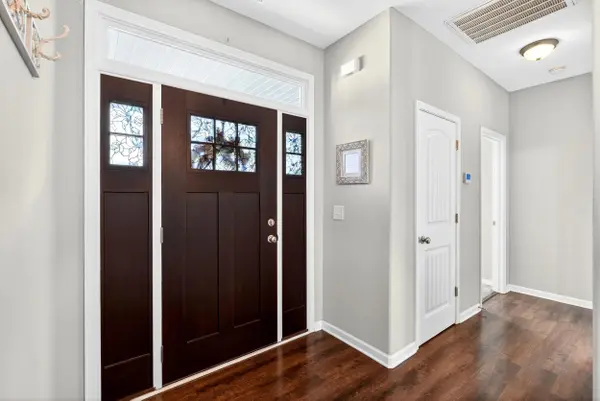
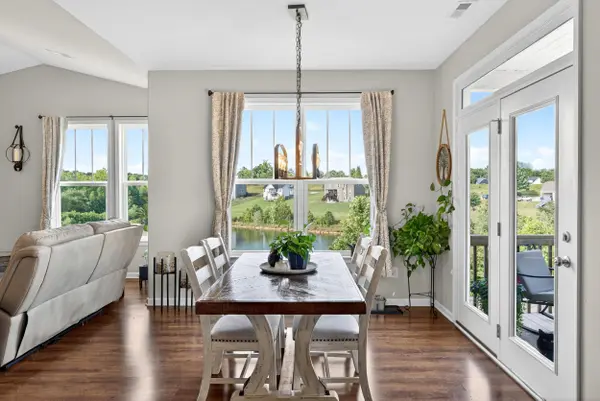
Welcome to 977 Garnet Circle, tucked inside the sought-after gated community of Stone Creek Falls in Chesnee, South Carolina. This beautifully designed single-story home offers the perfect blend of comfort, style, and privacy, featuring 3 bedrooms and 2 bathrooms in a bright, open layout. An open floor plan connecting the foyer, great room, breakfast area, and kitchen, all bathed in natural light. The inviting great room is the heart of the home, showcasing vaulted ceilings and a stunning raised stone fireplace that creates a cozy yet impressive focal point. Just beyond, a spacious flex room offers endless possibilities perfect for a home office, playroom, or additional living space. Enjoy peaceful mornings or lively gatherings on the expansive deck overlooking a tranquil pond, providing a serene outdoor retreat right in your backyard. The kitchen is equally impressive, featuring a large center island with granite countertops, stainless steel appliances, abundant cabinetry, and a walk-in pantry designed for both function and style. The private owner's suite is a true escape, complete with elegant tray ceilings, a generous walk-in closet, and a spa-like bathroom offering double vanities, a garden tub, and a separate shower.
Location
State SC
County Spartanburg
Rooms
Basement None
Interior
Interior Features Cable Available, Ceilings-Some 9 Ft +, Tray Ceiling(s), Attic Stairs Pulldown, Walk-In Closet(s), Soaking Tub, Ceiling - Smooth, Solid Surface Counters, Open Floorplan, Walk-In Pantry
Heating Heat Pump
Cooling Central Air
Flooring Carpet, Laminate, Vinyl
Fireplaces Number 1
Fireplace Y
Appliance Dishwasher, Microwave, Self Cleaning Oven, Free-Standing Range
Laundry 1st Floor, Electric Dryer Hookup, Walk-In, Washer Hookup
Exterior
Exterior Feature Windows - Tilt
Parking Features Attached, 2 Car Attached, Garage Door Opener, Garage
Garage Spaces 2.0
Pool Windows - Tilt
Community Features Clubhouse, Gated, Street Lights, Lake, Pool, Walking Trails
Roof Type Architectural
Building
Building Age 6-10
Lot Description Fenced Yard, Sloped, Water Access, Waterfront, Water View
Story One
Sewer Septic Tank
Water Public
Structure Type HardiPlank Type
Schools
Elementary Schools 2-Carlisle
Middle Schools 2-Rainbow Lake Middle School
High Schools 2-Boiling Springs
School District 2 Sptbg Co
Others
HOA Fee Include Common Area,Pool,Street Lights
Read Less Info
Want to know what your home might be worth? Contact us for a FREE valuation!

Our team is ready to help you sell your home for the highest possible price ASAP
NEARBY SCHOOLS & BUSINESSES
Learn More About LPT Realty
REALTOR® License ID: 118429